











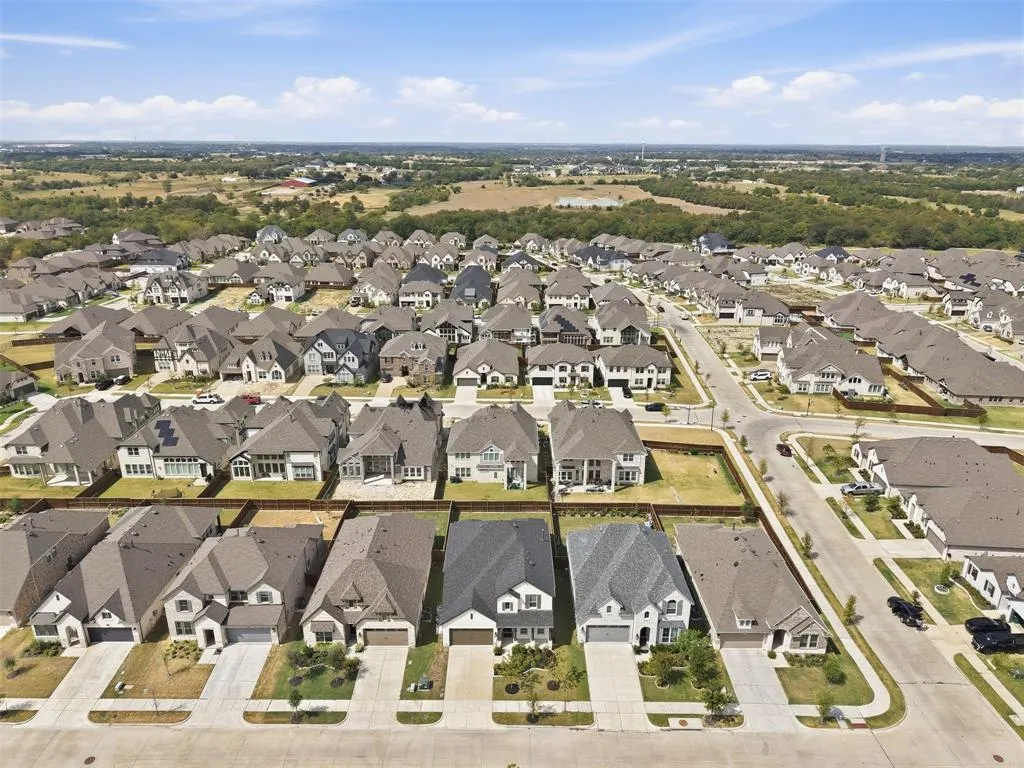
Address
1437 Trevi Road, Fate, TX
Price
$ 579,500
Property Attributes
- MLS#21393084
- TypeSingle Family
- Listing Status Active
- CountyROCKWALL
- CityFate
- NeighborhoodMonterr Ph 1a
- Zip75087
- StyleSingle Family Residence
- Year Built2024
- Taxes$ 8221
- Price$ 579,500
- Bedrooms4
- Full Bathrooms3
- Half Bathrooms0
- Sqr Footage2971
- Lot Size0.138 Acres
Data Source:
North Texas Real Estate Info Systems (NTREIS)
Property Description
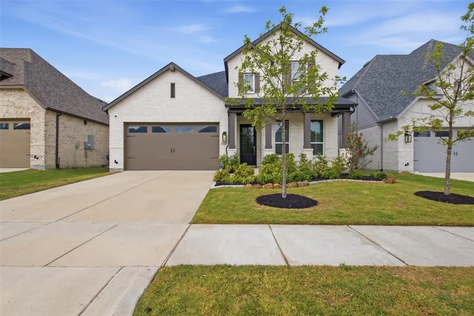
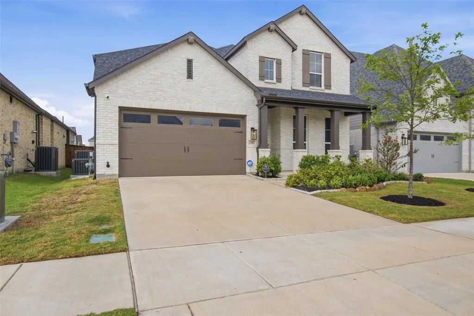
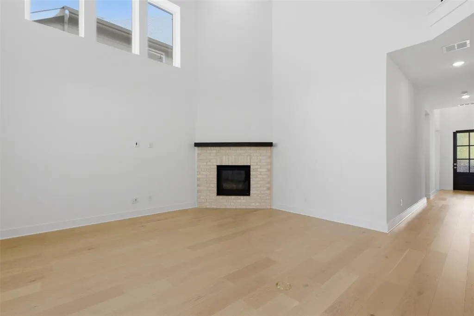
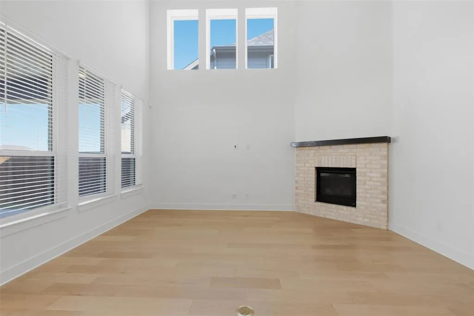
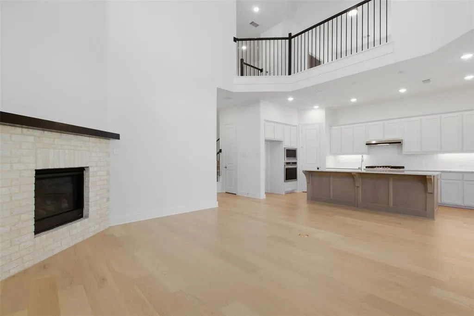
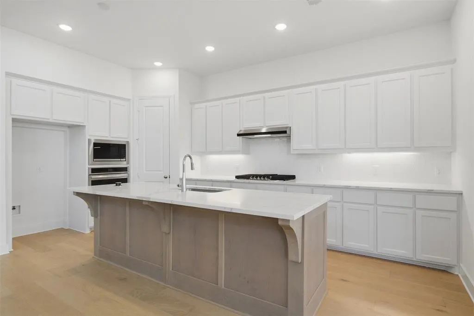
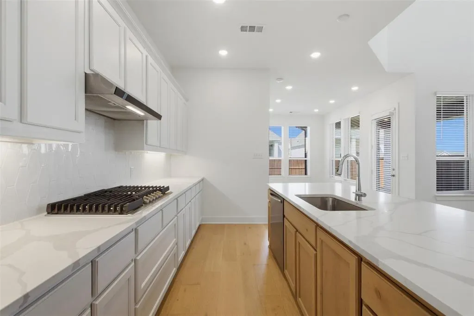
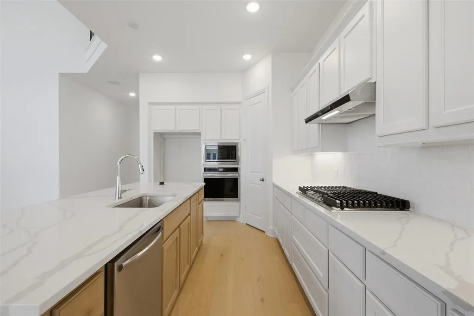
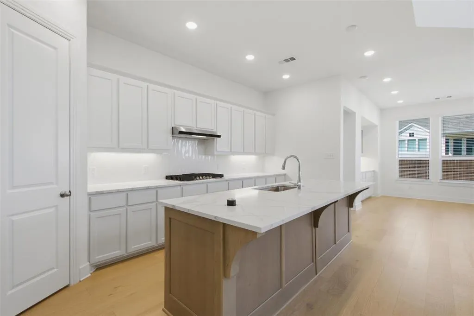
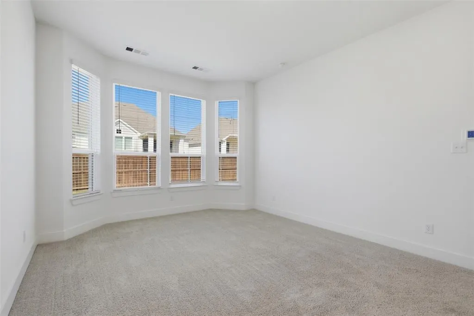
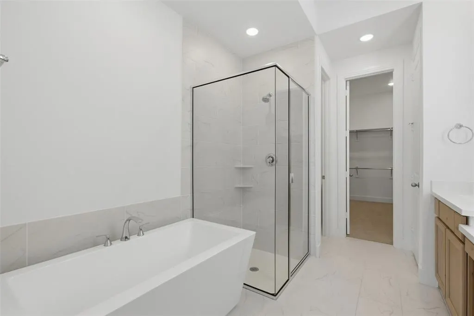
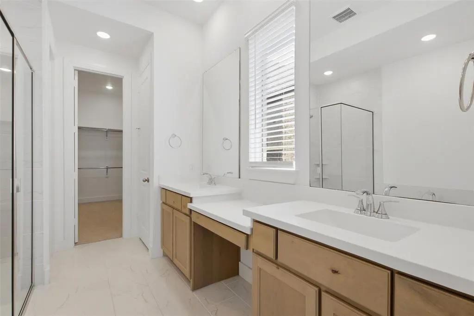
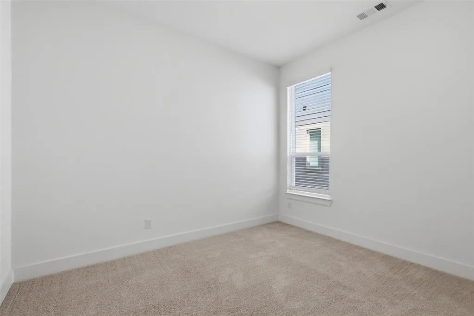
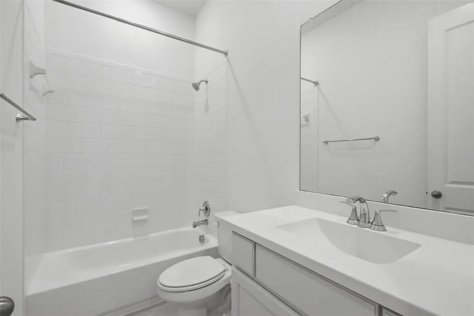
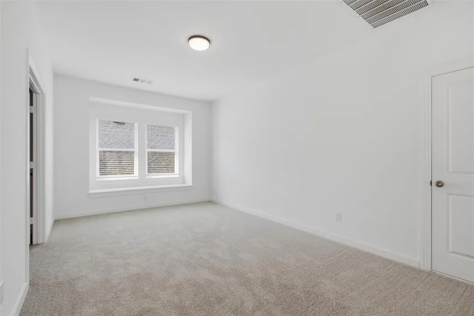
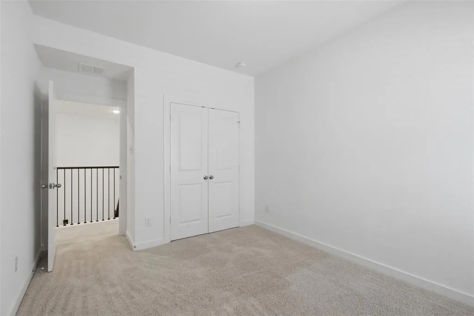
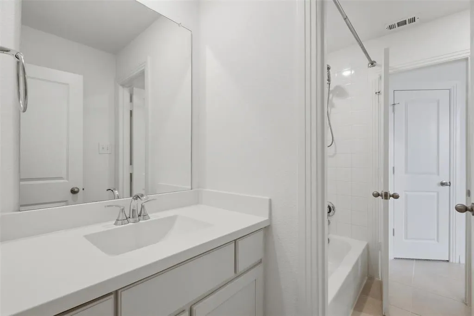
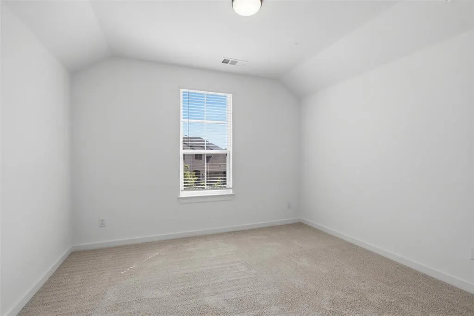
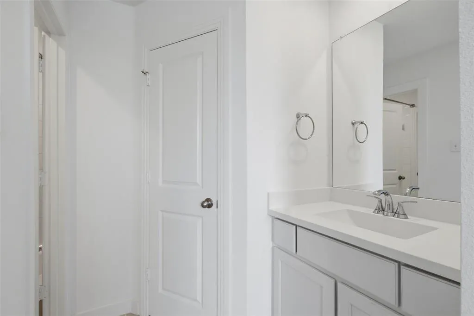
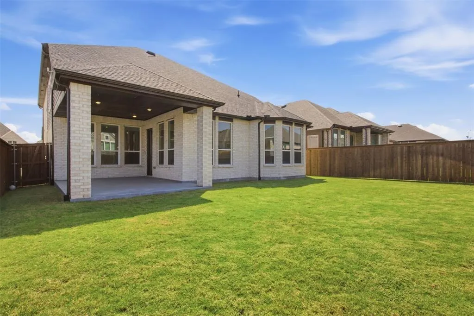
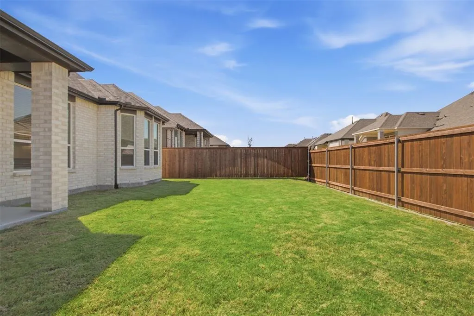
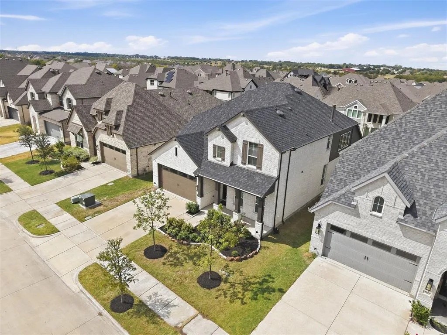
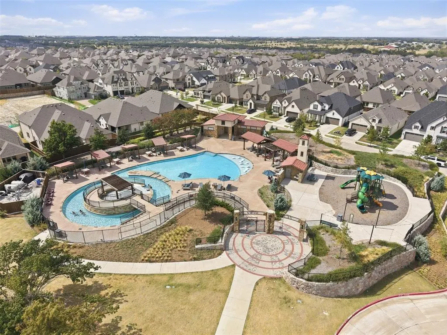
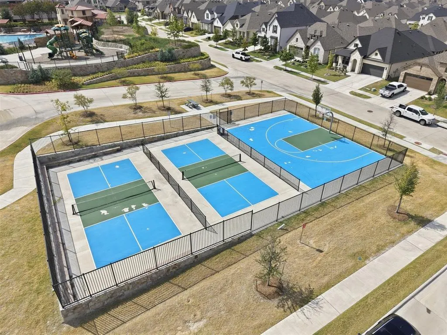
Experience elevated living at 1437 Trevi Rd in Fate, TX, a beautifully appointed Highland Homes residence offering 4 bedrooms, a dedicated office, 3 full baths, and multiple living and entertainment spaces. A striking white brick exterior welcomes you into an impressive open-concept interior featuring soaring ceilings, abundant natural light, and an oversized living room anchored by a statement fireplace. The gourmet kitchen is designed to impress with quartz countertops, crisp white cabinetry, a large natural wood-tone island, under-cabinet lighting, built-in oven, 5-burner gas cooktop, and convenient pull-out trash storage. An elegant built-in glass hutch adds both character and functionality to the dining area. The private primary suite offers a relaxing retreat with a bay-window sitting area and spa-inspired ensuite featuring dual vanities, a freestanding soaking tub, and separate shower. Three additional bedrooms, two full baths, and a dedicated office provide plenty of flexibility for everyday living and guests. Upstairs, enjoy even more room to unwind with a spacious game room or second living area, plus a dedicated media room perfect for movie nights, sports, or entertaining. Outside, the expansive covered patio extends the living space and creates an inviting setting for outdoor dining and gatherings. The garage and expansive covered back patio are both enhanced with durable, polished epoxy flooring for a clean, elevated finish. Community amenities complete the lifestyle with a pool, pickleball court, and scenic walking trails. With its generous floor plan, designer finishes, multiple entertainment spaces, and impressive indoor-outdoor living, this Highland Homes property is one you’ll want to experience in person. Schedule your private showing today!
| Elementary School |
|---|
| Billie Stevenson Elementary School |
| Price History | |
|---|---|
| 9/28/2026 | Listed $579,500 |
General Features
| Heating | Central,Natural Gas |
|---|---|
| Cooling | Central Air |
| Utilities | City Sewer,City Water,Community Mailbox,Curbs,Individual Gas Meter,Individual Water Meter,Underground Utilities |
| Possession | Closing/Funding |
| Roof | Composition |
| Appliances | Dishwasher,Disposal,Gas Cooktop,Gas Oven,Microwave,Refrigerator |
| Assoc Fees | 1200 |
| Number of Garage Spaces | 2 |
| School District | Rockwall ISD |
| HOA Fee Includes | Full Use of Facilities,Management Fees |
| Year Built | 2024 |
| Community Features | Community Pool,Jogging Path/Bike Path,Playground,Sidewalks |
| Levels | Two |
| Unexempt Taxes | 8221 |
| Will Subdivide | No |
| Property Subtype | Single Family Residence |
| Subdivision Name | Monterr Ph 1a |
| Transaction Type | For Sale |
| Occupant Type | Owner |
| County | Rockwall |
| Property Type | Residential |
| Construction Materials | Brick |
| Association Fee Frequency | Annually |
| Year Built Details | Preowned |
| HOA Type | Mandatory |
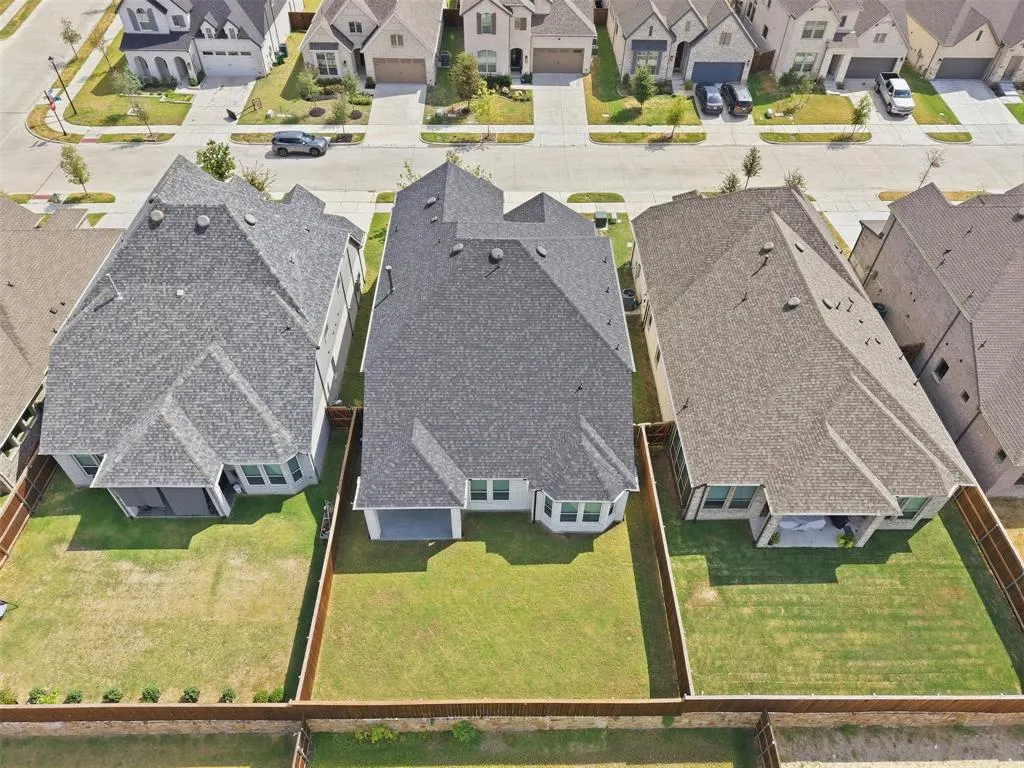
| Special Notes | Aerial Photo |
| Full Baths | 3 |
| Status | Active |
| Directions | From Dallas,take I-30 E to Exit 70 FM 3549. Turn left on FM 3549 N. Stodghill Rd,right on TX-66,left on Ben Payne Rd,then left on Monterra Way. Follow community streets to 1437 Trevi Rd. |
| City | Fate |
| Other Equipment | Irrigation Equipment |
| Elementary School Name | Billie Stevenson |
| High School | Rockwall |
| Elementary School | Billie Stevenson |
| Virtual Tour URL Unbranded | https://www.propertypanorama.com/instaview/ntreis/21393084 |
| Standard Status | Active |
| Listing Terms | Cash,Conventional,FHA,VA Loan |
Interior Features
| Interior Features | Built-in Features,Cable TV Available,Decorative Lighting,Kitchen Island,Open Floorplan,Pantry,Smart Home System,Walk-In Closet(s) |
|---|---|
| Flooring | Carpet,Ceramic Tile,Luxury Vinyl Plank |
| Fireplace Features | Family Room,Gas |
| Fireplaces Total | 1 |
| Dining Areas | 1 |
| Living Areas | 3 |
| Room Count | 11 |
| Lock Box Type | Combo |
| Total Bedrooms | 4 |
| Total Baths | 3 |
| Window Features | Window Coverings |
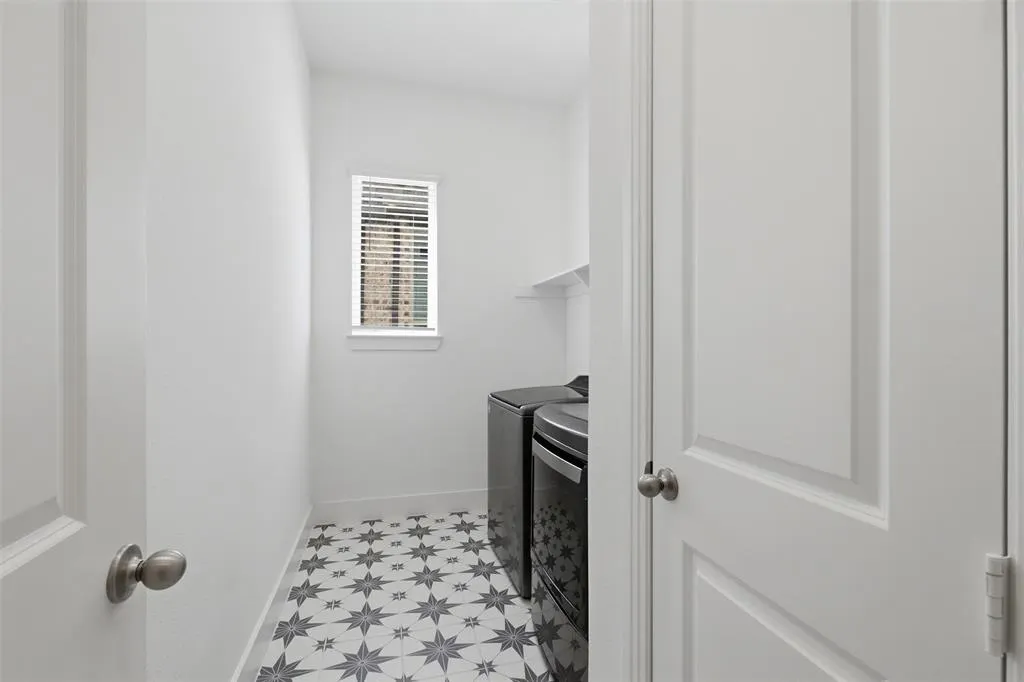
| Laundry Features | Utility Room,Full Size W/D Area,Dryer Hookup,Washer Hookup |
Exterior Features
| Exterior Features | Covered Patio/Porch,Rain Gutters,Lighting,Private Yard |
|---|---|
| Lot Features | Landscaped,Sprinkler System,Subdivision |
| Fencing | Back Yard,Fenced,Wood |
| Parking Features | Garage Faces Front,On Street |
| Lot Size | Less Than .5 Acre (not Zero) |
| Covered Spaces | 2 |
| Foundation | Slab |
| Lot Size Area | 0.1380 |
| Lot Size Units | Acres |
| Structural Style | Single Detached |
| Garage Y/N | Yes |
| Lot Size Square Feet | 6011.2800 |
| Lot Size Acres | 0.1380 |
| Patio And Porch Features | Covered,See Remarks |
| Attached Garage Y/N | Yes |
Amenities
- Foreclosure
- Views
- Short Sale
- New Construction
- Adult 55+
- Lease To Own
- No HOA Fees
- Furnished
- Primary On Main
- Air Conditioning
- Seller Finance
- Green
- Fixer Upper
- Horse
- Golf
- Fireplace
- Deck
- Garage
- Basement
- Pool
Property vs Single Family Average in 75087
Price
Taxes
Year Built
 © 2026 North Texas Real Estate Information Systems, Inc. All rights reserved. Disclaimer: All information deemed reliable but not guaranteed and should be independently verified. All properties are subject to prior sale, change or withdrawal. Neither listing broker(s) nor eXp Realty in North Texas shall be responsible for any typographical errors, misinformation, misprints and shall be held totally harmless. The database information herein is provided from and copyrighted by the North Texas Real
